


Introduction
Brandt Industries
Brandt Industries Canada Ltd. is based out of Regina, Saskatchewan, and is part of the Agricultural Machinery Manufacturing and Engineering Industry. There are 77 companies in the Brandt Industries Group that range from agricultural machinery, trucks and rigging to road technology, developments and finance. 1,767 sq. ft. of stretch fabric with SEG was printed and installed onto the frames.
The Ask
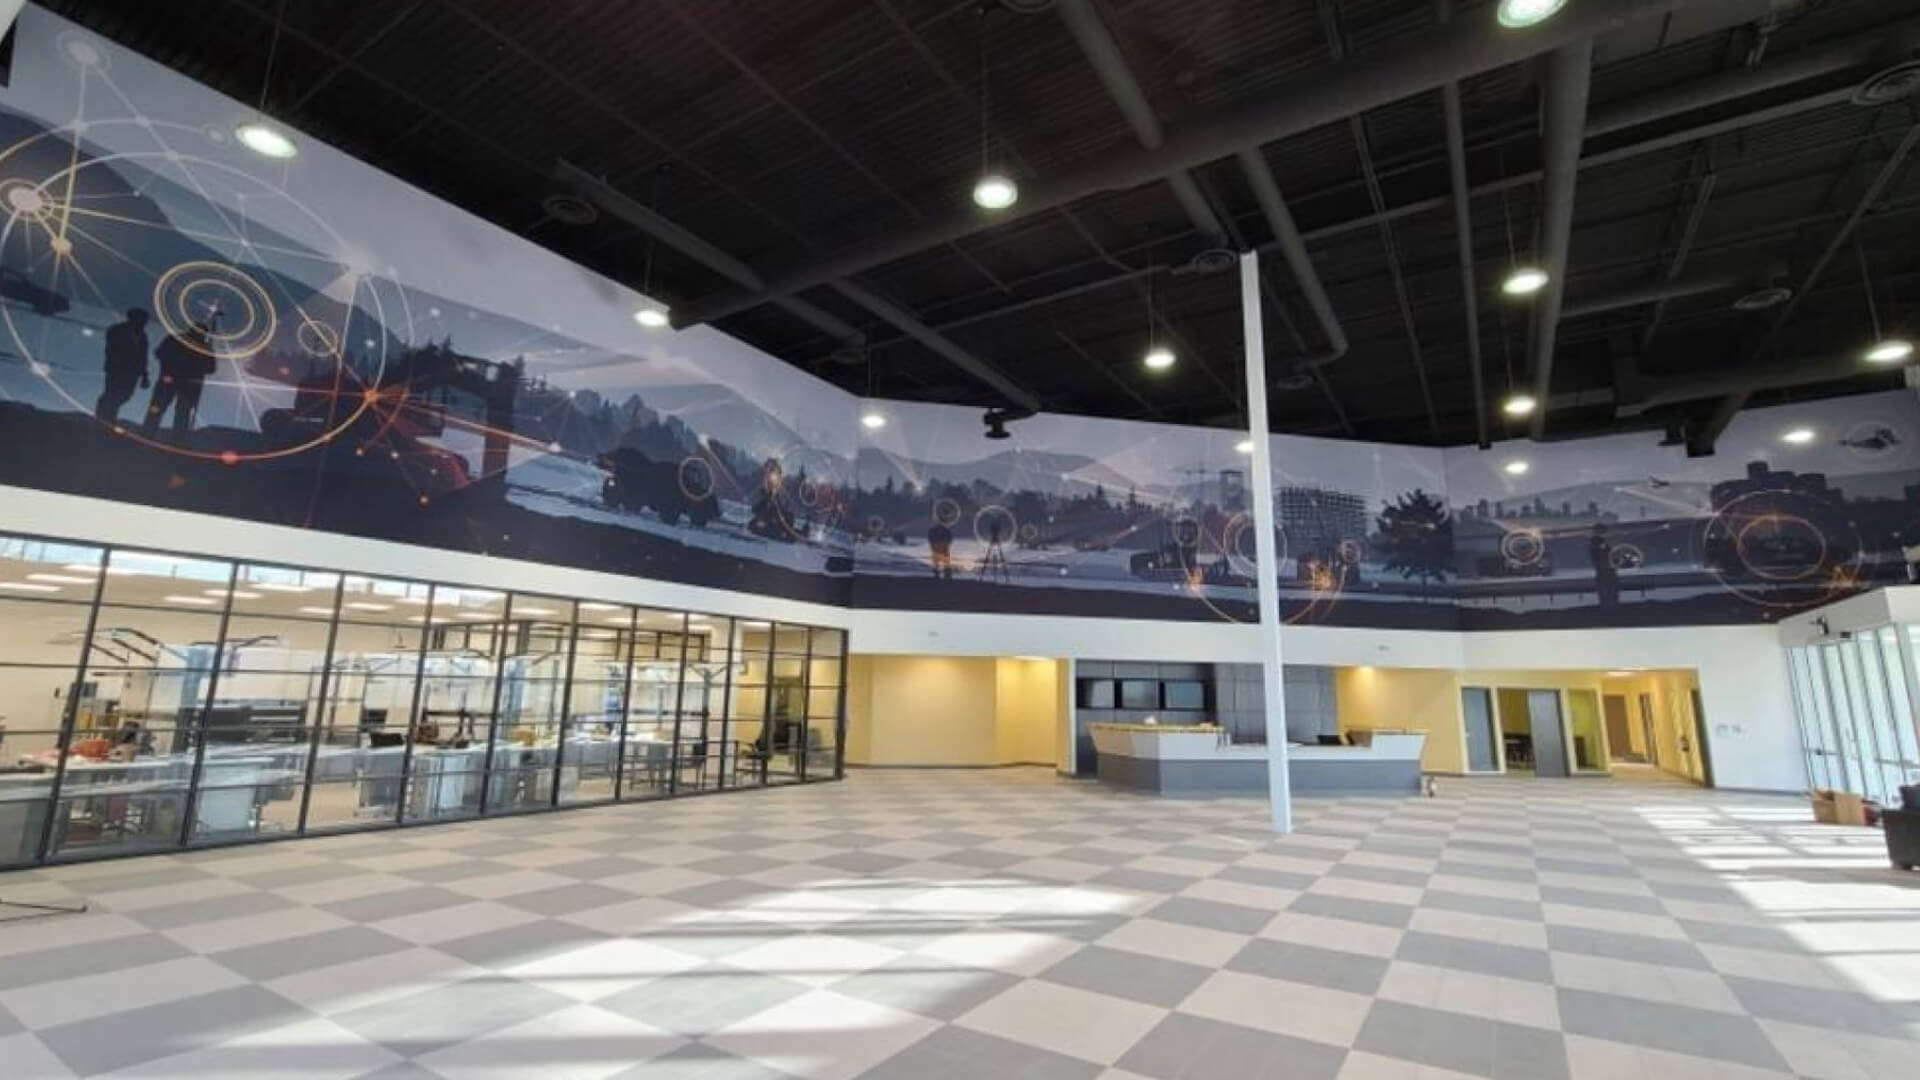
Brandt Industries were in the process of establishing a brand new office space and showroom in Brampton, Ontario. In order to complete their interior space, Brandt wanted a solution to enclose the extensive area above the offices, while incorporating their branding, equipment images and styling.
FESPA Bronze Winner: Walmart Canada Displays
The Solutions
The Look Company installed a 50mm (2”) modular frame system with internal bracing suspended above the office space, working around architectural obstructions and beams. Extra reinforcement was achieved by suspending the frames with stranded steel cables from the structural girders and then fastening them to the bottom bulkhead for support. The frames had to be built with reverse mitre cuts and notched out to allow for multiple wall obstructions such as air ducts, sprinkler lines and the entry mezzanine. This complex installation was able to accommodate the largest suspended frames we have installed to date.
Overall, three panels were erected in varying widths, all 186” in height. In total, 1,767 sq. ft. of stretch fabric with SEG was printed and installed onto the frames. The finished graphic display was lightweight and a more cost effective way to enclose the ceiling space without using traditional, more expensive materials such as drywall and paint. The finished panoramic image spans continuously across three sides of their showroom space.
The Value Add
End Results
The graphics are changeable and can be swapped out for future displays or office designs. Furthermore, Brandt has the option to add acoustic paneling, digital screens and rigid panels to the 50mm (2”) modular frames system at a later date.
Contact Us
Let’s Get Started
You have the vision, we can help you get there